




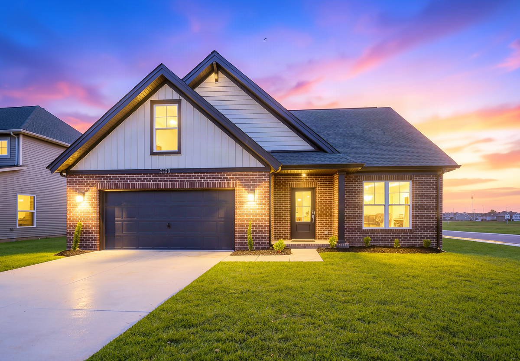
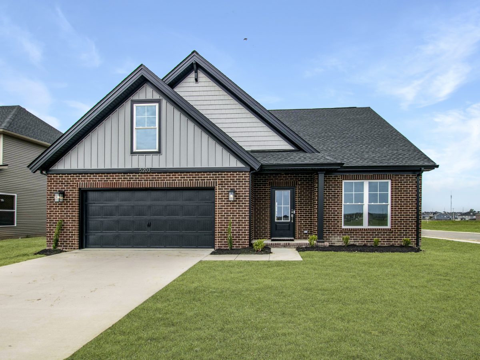
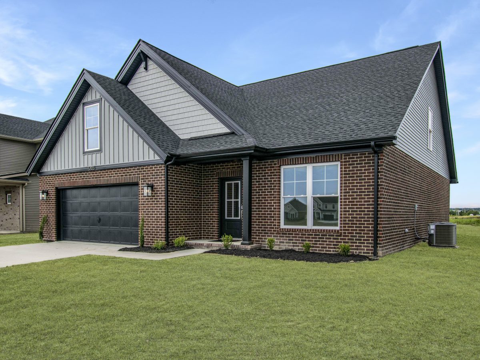
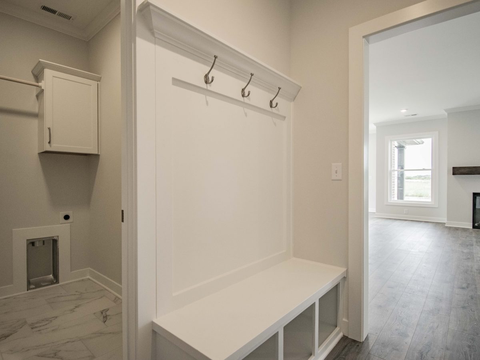
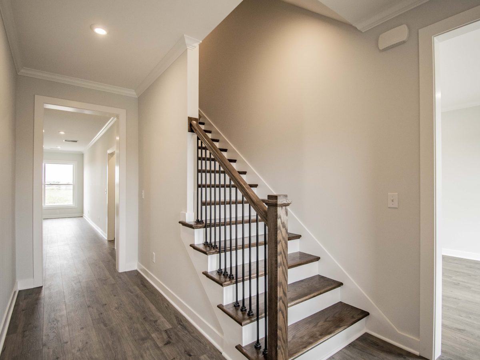
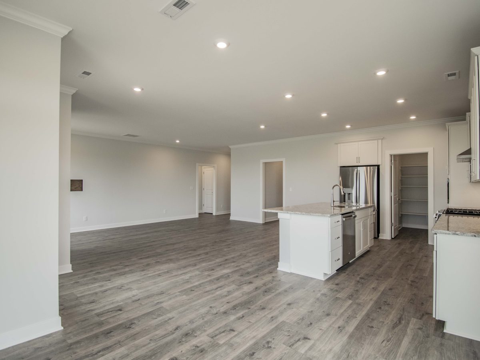
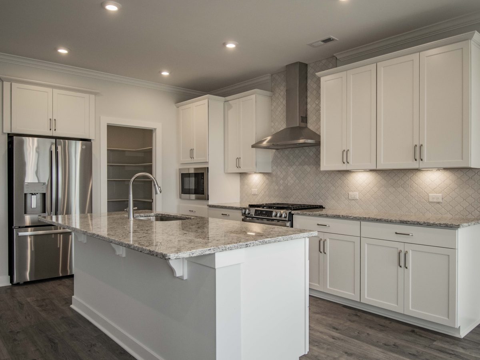
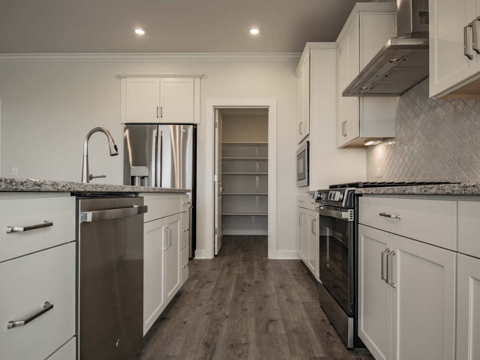
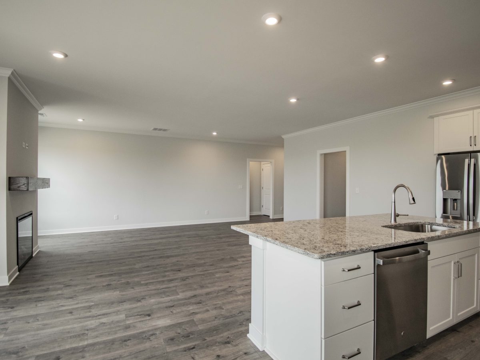
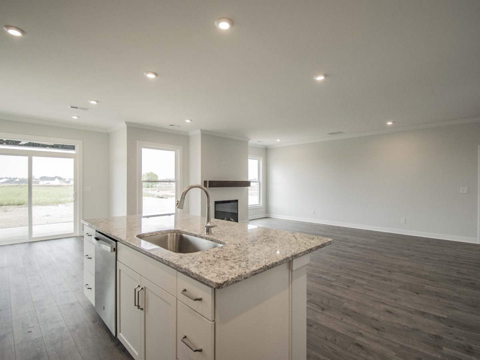
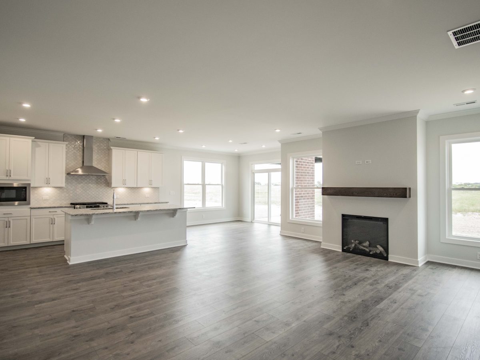
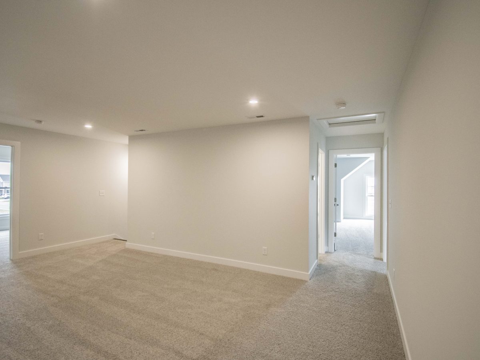
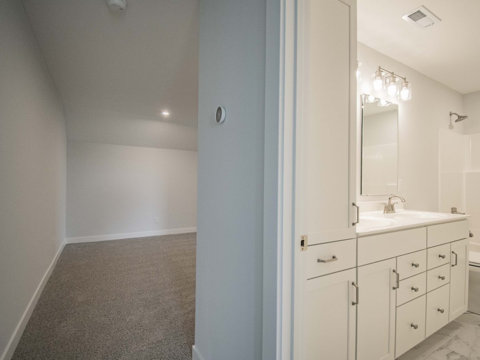
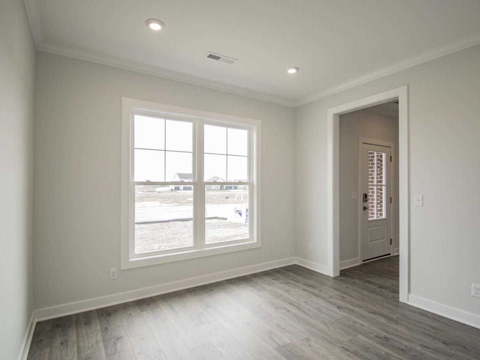
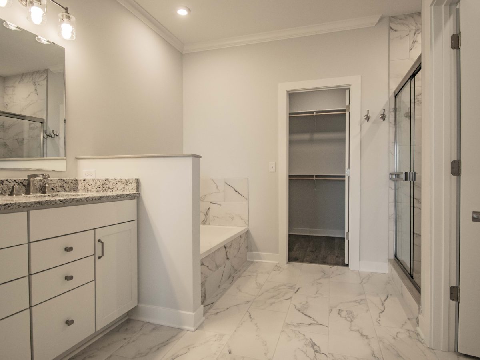
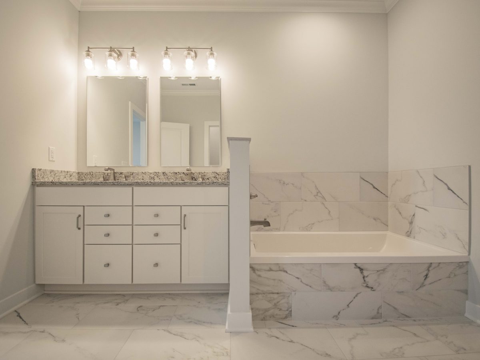
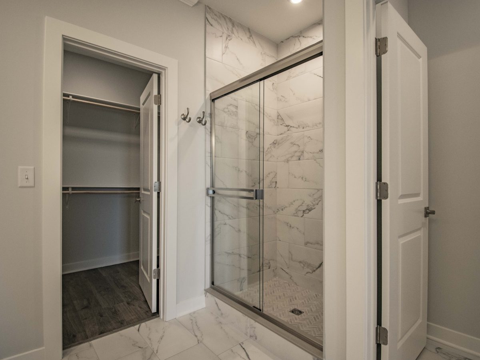
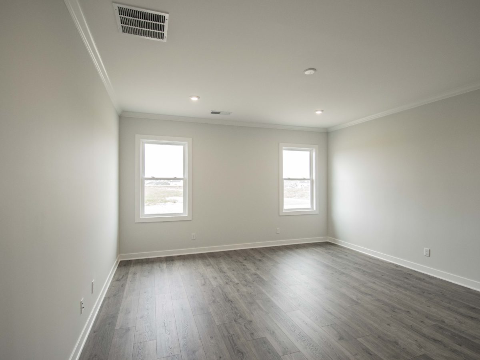
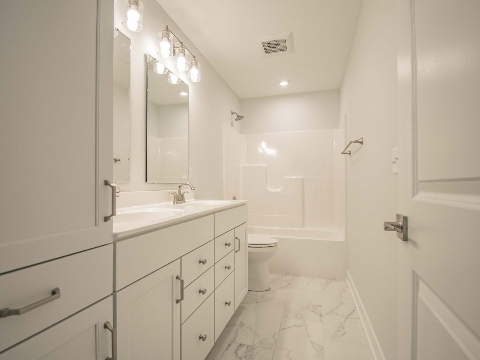
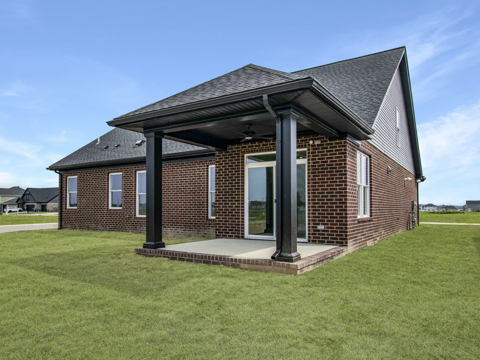
The Little Rock is built around the way a family actually uses a home. Your owner’s suite is on the main floor, tucked off the family room, private in a way that means something after a decade of not having it. The ensuite is deluxe with a double vanity and a walk-in closet that has genuine space. The kitchen has an island, a walk-in pantry, and a dining area that opens naturally into the family room. The dedicated home office sits right off the foyer. Upstairs, three bedrooms each have real closets, a full bath, and a loft that gives the kids somewhere to be that is not your living room. Laundry is on the main floor, right next to the pantry, where it should have been all along.
